Padel Court Dimensions Explained: The Exact Measurements Behind a Compliant Court
From the FIP-standard 20 × 10 m playing surface to the run-off zones and ceiling heights most first-time buyers underestimate — today we turn yesterday's market boom into a real site plan.
Yesterday we looked at the boom — a new padel court being installed somewhere in the world every 90 minutes. Today we go one level deeper, from market to blueprint. Because before any club owner signs a contract, the first technical question is always the same: how much space does a padel court actually need? Getting this wrong at the planning stage is the single most expensive mistake in the industry — and the most common one.
The FIP Standard: 20 × 10 Metres of Playing Surface
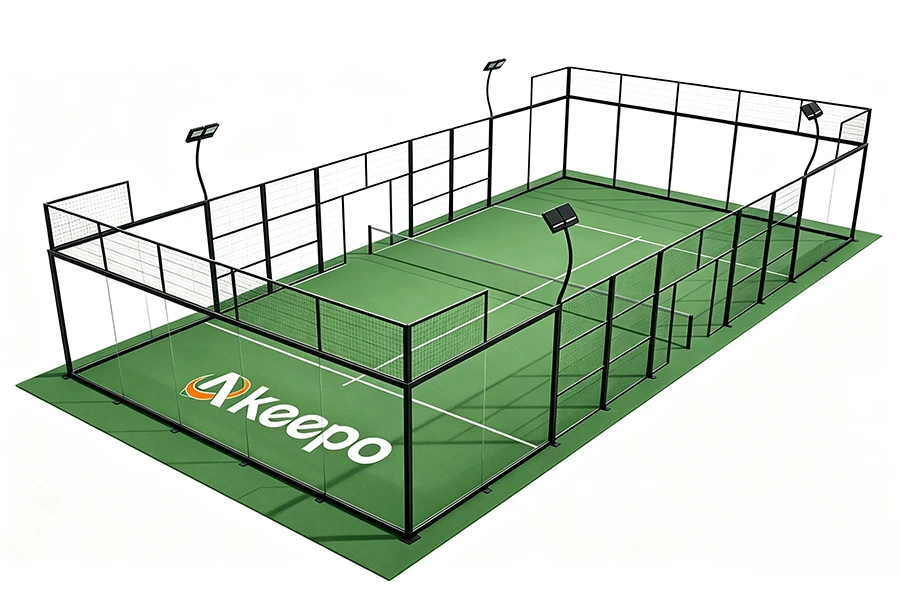
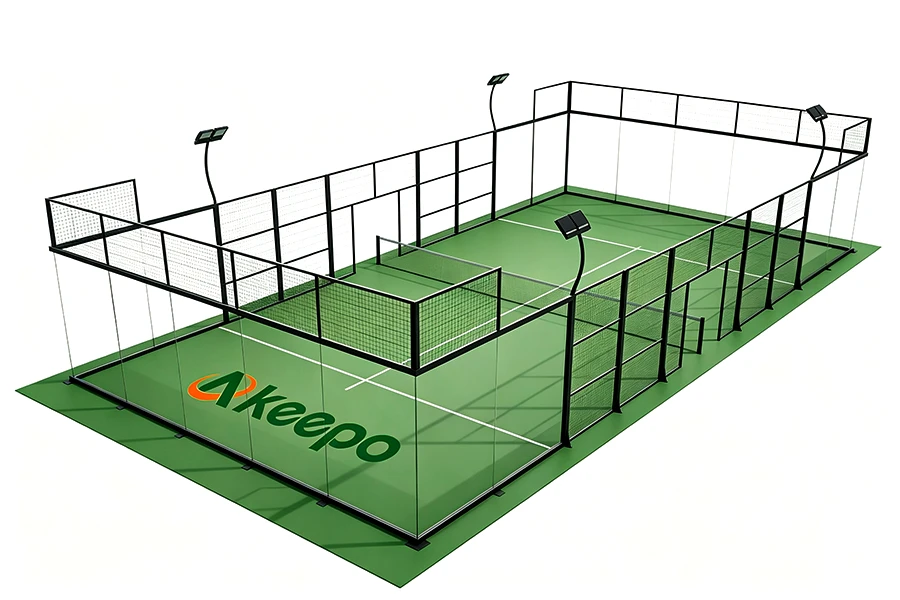
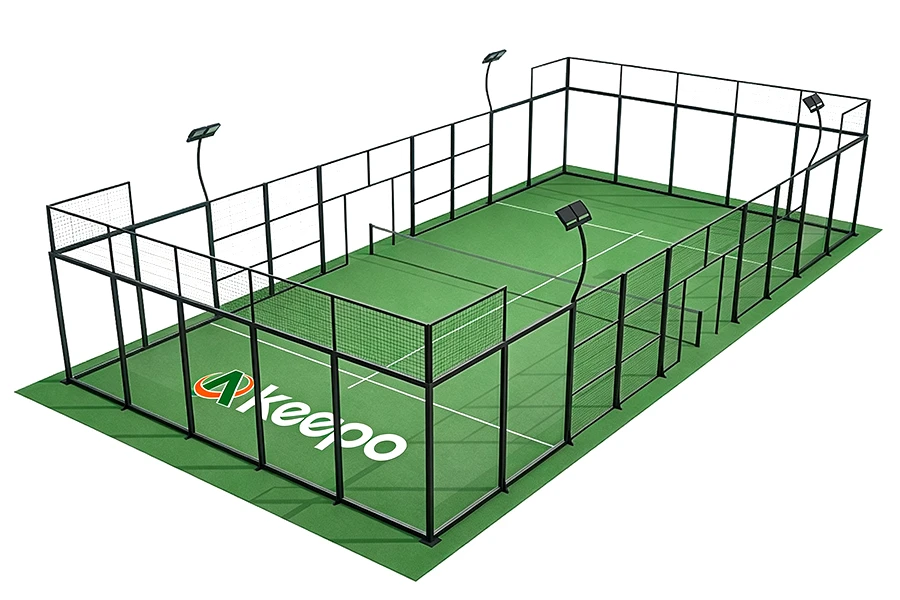
The FIP (International Padel Federation) regulations define a doubles padel court as 20 m long × 10 m wide — exactly twice the footprint of a badminton hall lane, and roughly the size of two tennis doubles alleys. Key internal measurements every buyer should know:
· Playing surface: 20 m × 10 m, with a centre line splitting the court into two 10 m × 10 m halves.
· Net height: 0.88 m at the centre, rising to 0.92 m at the posts.
· Back and side walls: 3 m of tempered glass (10–12 mm thick), with welded steel mesh extending the enclosure to a maximum height of 4 m.
· Door opening: typically around 1 m wide, positioned in the side or back wall.
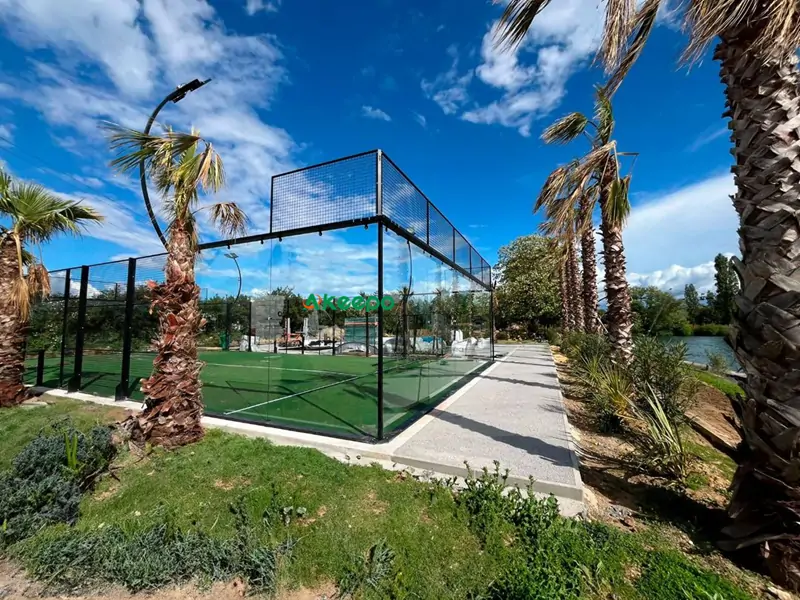
In a panoramic model — the best-selling configuration for clubs that want open sightlines — the back wall becomes a single continuous stretch of glass with fewer structural posts, which changes the glass specification but not the court dimensions.
The Space First-Time Buyers Forget: Run-Off and Vertical Clearance
The 20 × 10 m figure is the playing surface, not the site surface. FIP guidelines recommend a free run-off zone around the enclosure, and in practice experienced operators plan for:
|
Zone |
Recommended Clearance |
Why It Matters |
|
Behind each back wall |
1.5–2 m |
Player safety when defending smashes |
|
Along each side wall |
1–1.5 m |
Access for maintenance and referee movement |
|
Between two parallel courts |
2 m+ |
Simultaneous play without visual interference |
|
Ceiling height (indoor) |
6 m minimum, 8 m+ for competitive play |
FIP requires 6 m; premium venues exceed it |
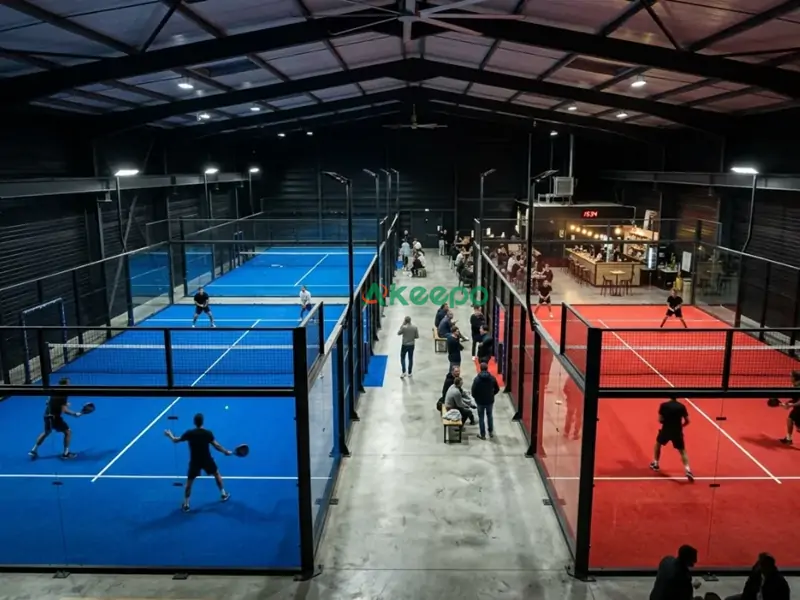
Add it up and a single padel court realistically occupies a 22–24 m × 12–14 m footprint — and multi-court venues need circulation, seating and locker-room space on top. This is exactly why the aerial photography from yesterday's episode showed courts packed so tightly: land, not demand, is the true constraint in most mature markets.
How Akeepo Turns Dimensions Into a Site Plan
This is where manufacturer support stops being a nice-to-have. Akeepo provides every project with scaled installation drawings mapped to the client's actual site — including foundation positions, anchor points, drainage falls and lighting placement — before a single container is shipped. For buyers with awkward plots (sloped ground, existing columns, height-limited indoor halls), the Akeepo engineering team adjusts court orientation and door positions so the FIP-compliant playing surface fits the site, rather than forcing the site to fit the court.
One rule of thumb from hundreds of completed projects: measure twice, order once. A laser measurement of the real usable area — not the developer's brochure figure — is worth more than any discount in negotiations.
Tomorrow in This Series
Episode 3 — "Padel Court Cost in 2026: A Full Breakdown, From Steel to First Serve." With dimensions settled, we move to the question every investor asks next: what does a compliant 20 × 10 m court really cost — structure, glass, turf, freight and installation line by line?
— The Akeepo Team · manufacturers of FIP-compliant panoramic padel courts, exported worldwide.
Back to News Start Your ProjectRecommended Products