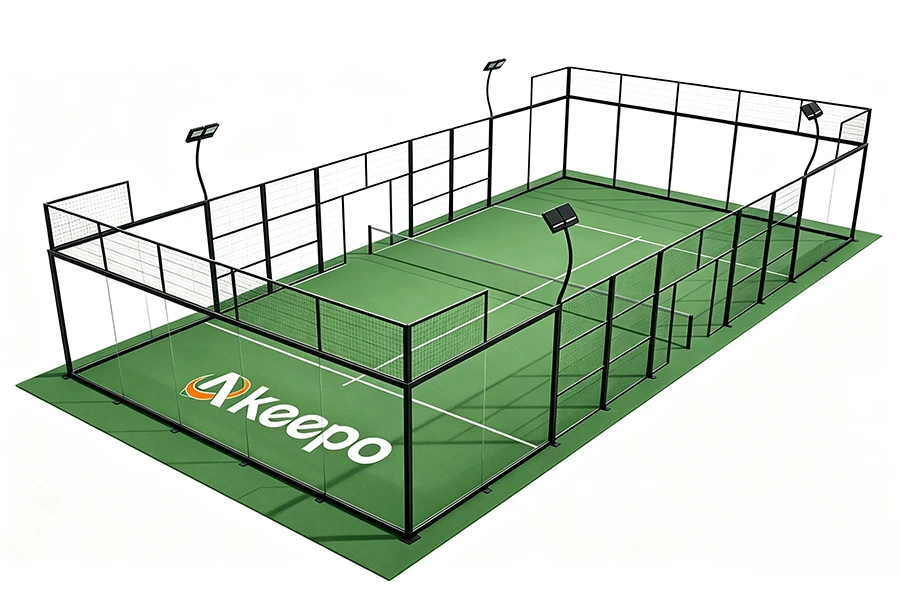
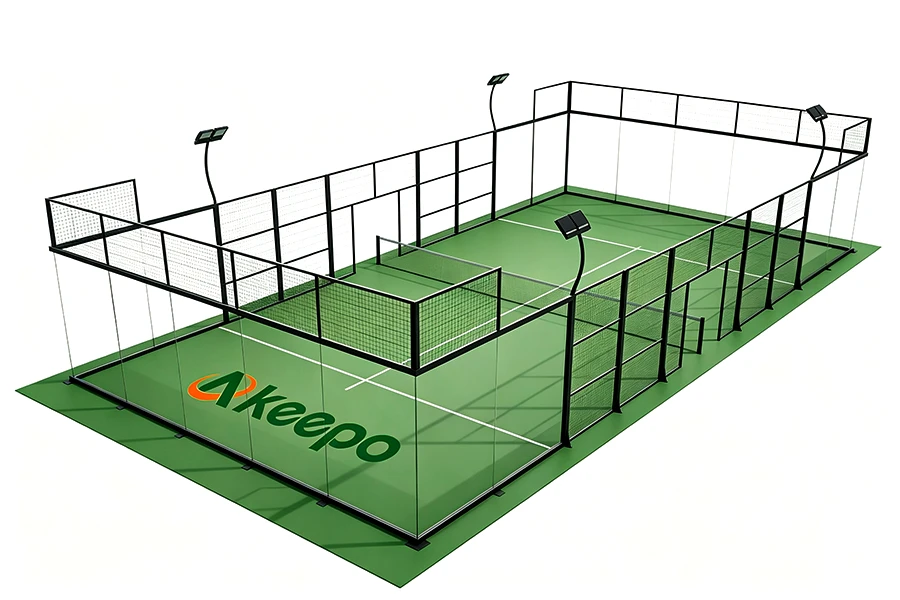
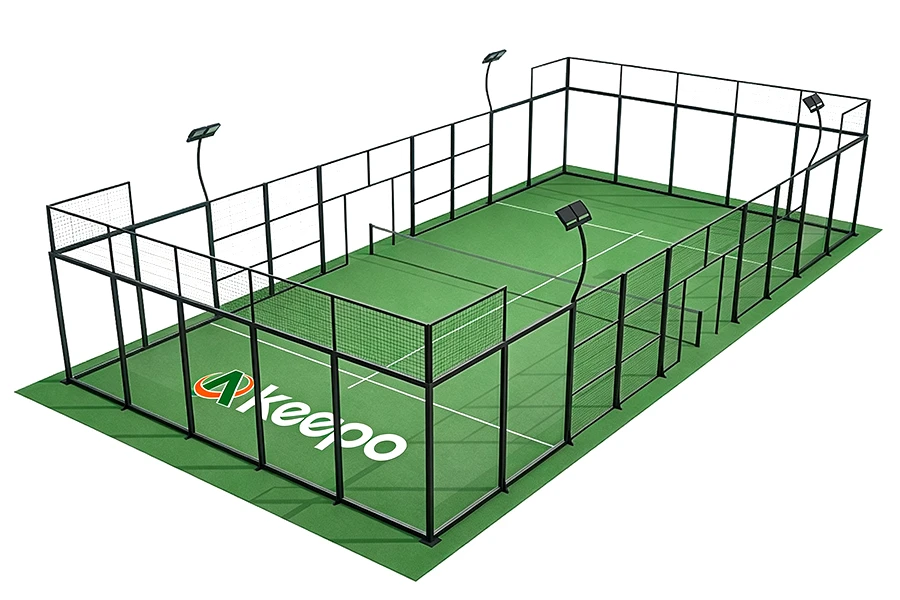
As padel tennis continues its rapid global expansion, more padel clubs and outdoor sports operators are seeking professional, turnkey solutions for constructing high-performance outdoor padel courts. A well-engineered Outdoor Padel Court Solution not only ensures superior playability and safety but also maximizes ROI and simplifies long-term maintenance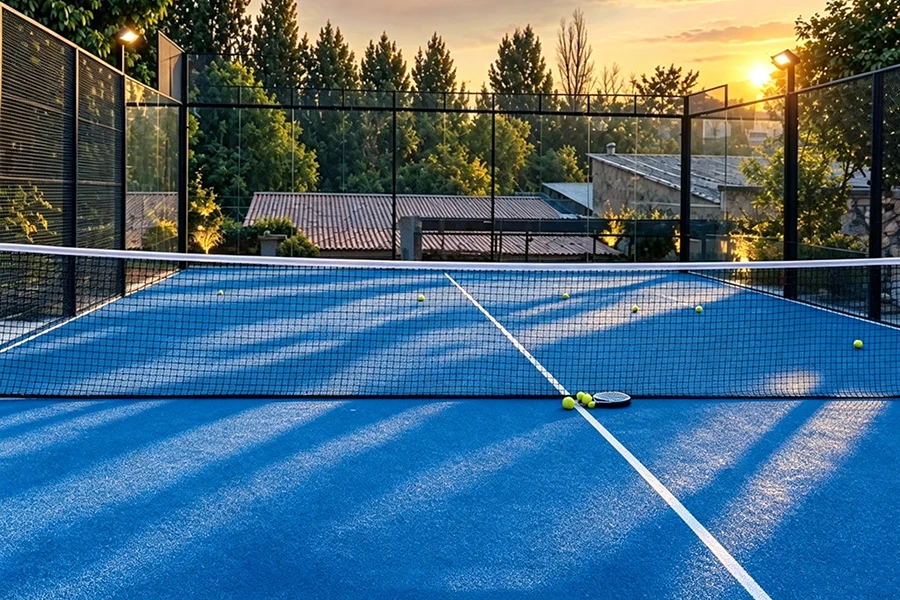
Why Choose an Outdoor Padel Court?
Padel’s unique blend of social interaction, competitive appeal, and low entry barrier makes it ideal for outdoor sports destinations. Compared to indoor facilities, outdoor padel offers distinct advantages:
- Faster construction: Typical build time ranges from 8 to 14 weeks, enabling rapid market entry.
- Lower operating costs: No HVAC or complex mechanical systems; primary maintenance focuses on turf and lighting.
- Spatial flexibility: Can be installed on rooftops, parking lots, parks, or resort grounds, adapting to diverse commercial contexts.
- Strong visual appeal: Glass walls combined with lighting systems create Instagrammable landmarks that boost padel clubs’ brand visibility.
Core Components of an Outdoor Padel Court Solution
A complete padel construction package should include the following key modules:
1. Foundation and Drainage System
- Concrete slab thickness ≥150mm with 0.5–1% slope for effective rainwater runoff.
- Perforated PVC drainage pipes (4-inch diameter, ~450mm depth) installed around the perimeter to prevent water accumulation and frost heave.
- In cold climates, use porous asphalt or crushed stone drainage layers to enhance freeze-thaw resistance.
2. Steel Structure and Enclosure System
- Main frame constructed from hot-dip galvanized steel profiles, factory-prefabricated and site-anchored, meeting local wind-load standards.
- Glass walls: 12mm tempered glass recommended for outdoor use (FIP standard), paired with EPDM rubber gaskets for impact absorption.
- Side and top panels use galvanized metal mesh to ensure consistent ball rebound and player safety.
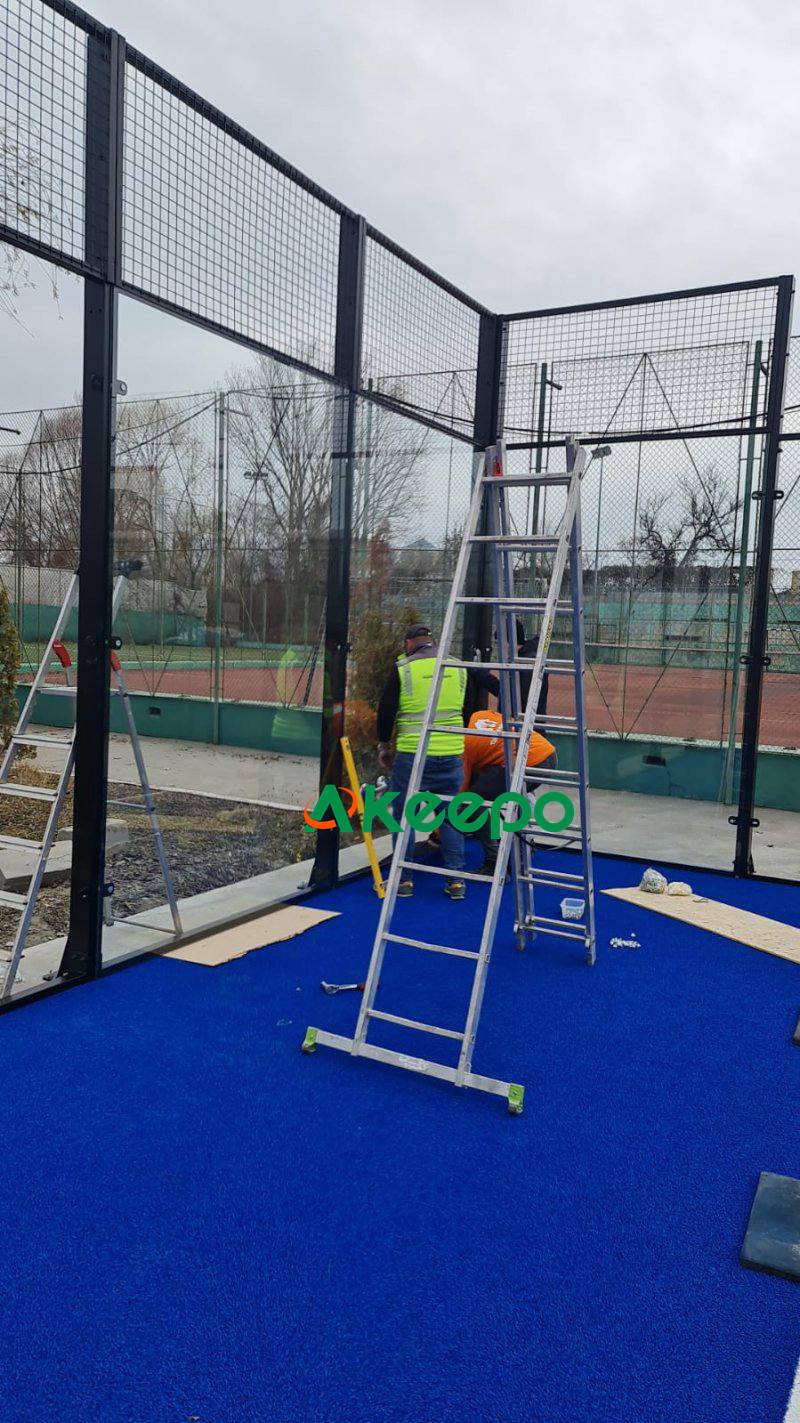
3. Playing Surface and Infill
- Monofilament sand-filled artificial turf compliant with UNE 41958 IN standard, delivering consistent ball speed and foot feel.
- Silica sand infill: approximately 850–1000kg per court (80–100 mesh), evenly brushed into turf fibers.
4. Lighting and Ancillary Facilities
- Standard configuration: 4–8 units of 200W LED floodlights providing ≥400 lux (recreational level); tournament-grade courts may require 750+ lux.
- net posts, nets, seating areas, lockers, and signage systems to enhance user experience and commercial conversion.
From Planning to Operations: Key Implementation Steps
Successful padel court projects follow these critical phases:
- Site Assessment: Verify land ownership, geotechnical conditions, and solar orientation (north-south alignment recommended to avoid glare)。
- Design and Permitting: Produce construction drawings and structural calculations; obtain planning permissions (especially for glass walls and elevated lighting).
- Foundation Construction: Excavation, drainage installation, concrete slab pouring, and 3–4 weeks curing to design strength.
- Structure Installation: Steel frame → glass panels → mesh fencing → turf laying → sand infill → lighting → net installation.
- Commissioning and Soft Launch: Inspect flatness, glass fixation, lighting uniformity; conduct stress tests and collect user feedback.
Recommended Resources and Solutions
For standardized outdoor padel court product catalogs, technical specifications, or customized proposals, refer to the following professional resources:
- Comprehensive solutions and product lines: https://www.akeepo-padel.com/
- Classic series outdoor padel court details: https://www.akeepo-padel.com/Classic/1.html
These platforms offer end-to-end services—from padel construction material kits and installation guidance to after-sales support—making them ideal for padel clubs operators, real estate developers, and outdoor sports facility investors looking to launch projects quickly.
Back to Cases Start Your Project
Recommended Products